
Dan Goulet
THE GOULET TEAM
REALTOR®, S.0178017



BEDS3
BATHS2 full 1 partial
SQUARE FEET2,009
MLS#2806055
STATUSActive
PROPERTY TYPEResidential - Single Family
SUBDIVISIONSkye Canyon Ii Phase 3A Parcel 203 Phase 2
Property Description
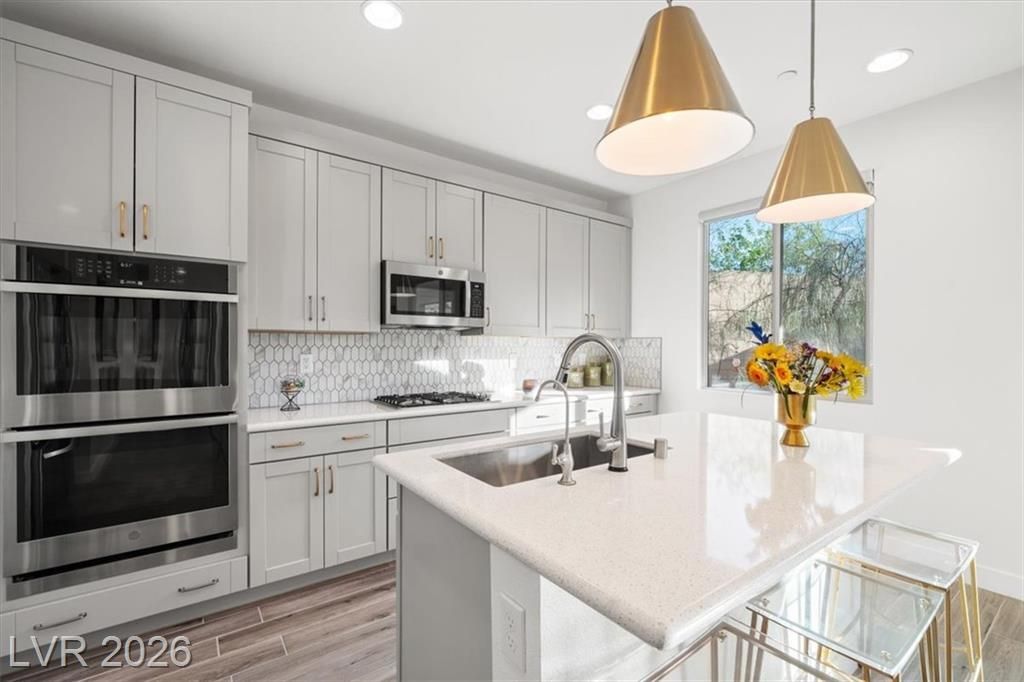
Why settle f?r a ??mall ba??k???rd wh?n ???u can own one of the larg?st ??remium homesites in the community? Experience the luxury of a rare, oversized private pool-sized backyard with endless possibilities to create your own resort-style outdoor retreat. Inside, you'll discover a home that surpasses the standard model experience ? a professionally designed & extensively upgraded Skye Canyon masterpiece surrounded by mountain views & Nevada nature. The gourmet kitchen is a chef's dream, showcasing gorgeous countertops, a stunning ceramic tile backsplash, double wall ovens, stainless steel appliances, abundant cabinetry, & custom lighting that elevates the space with sophistication. High-end wood-look ceramic tile flooring spans the entire first floor, while custom window treatments complete the functional design. Upstairs, the upscale primary suite offers a true spa-inspired escape, showcasing a beautifully remodeled tile shower, a freestanding soaking tub, & a spacious walk-in closet built to impress. The upper-level features timeless plantation shutters, complemented by spacious secondary bedrooms & a versatile loft ideal for a home office, playroom, den, or additional living space. Start living the Skye Canyon lifestyle, with access to premier amenities including parks, pickleball courts, a state-of-the-art fitness center, an elegant clubhouse, & so much more?where pride of ownership is truly the standard.
Property Features
Property Type: Residential - Single Family
Cooling: Central Air, Electric
Garage: 2 car attached
Heating: Central, Gas
Home Style: Two Story
Lot Size: 0.16 Acres
Roof Type: Tile
Stories: 2.0
Taxes: $5,342
Year Built: 2022
Amenities
BathroomonMainLevel
Ceiling Fan(s)
Window Treatments
Balcony
Barbecue
Sprinkler/Irrigation
Feature Descriptions
Appliances: Dryer, Dishwasher, Disposal, Gas Range, Refrigerator, Water Softener Owned, Water Purifier, Washer
Association Amenities: Basketball Court, Clubhouse, Dog Park, Fitness Center, Gated, Jogging Path, Playground, Park, Pool, Spa/Hot Tub, Security, Tennis Court(s)
Community Features: Pool
Days on Site: 32
Fencimg: Block, Back Yard
Flooring: Carpet, Tile
HOA Fee: 280/ Quarterly
Hot Tub: Yes
Laundry: Gas Dryer Hookup, Main Level
Lot: Drip Irrigation/Bubblers, Desert Landscaping, Landscaped, Rocks, < 1/4 Acre
Parcel#: 125-07-215-009
Parking: Attached, Finished Garage, Garage, Garage Door Opener, Inside Entrance, Private
Parking Notes: Attached, Finished Garage, Garage, Garage Door Opener
Patio/Porch: Balcony
Pool: Association, Community
Sewer: Public Sewer
Swimming Pool: Yes
Utilities: Underground Utilities
Water: Public
Window: Blinds, Low-Emissivity Windows
Room Sizes
Kitchen: 17 X 14
Family Room: 14 X 13
Dining Room: 14 X 9
Loft: 19 X 12
Bedroom 3: 11 X 10
Bedroom 2: 15 X 10
Primary Bathroom: 12 X 10
Primary Bedroom: 15 X 14
Local Schools
High School: Arbor View
Middle School: Escobedo Edmundo
Elementary School: Divich, Kenneth,Divich, Kenneth
Listed By / Shown By
Listed By
Agency Name: Real Broker LLC
Agent Name: Ben Correa

Shown By
Agent Name: Dan Goulet
Agent Phone: (702) 580-6126
Agency Title: Wardley Real Estate

Estimate Your Payment
Estimated Payment
$ 2,726.77 per month $2,119.72 Principal & Interest $445.17 Property Tax $161.88 Homeowner's InsuranceChange Payment Information




"GLVAR MLS deems information realiable but not guaranteed."
Listing data compilation and photo(s) © 2026 Greater Las Vegas Association of REALTORS® MLS , All Rights Reserved.
Privacy Policy / DMCA Notice / ADA Accessibility


This site is hosted, designed and copyright
© 1994 - 2026 by
Delta Media Group, Inc. -- Patent Pending --
Agent License Information: S.0178017
8801 Highland Skye Drive | MLS# 2806055
This single family home located at 8801 Highland Skye Drive, Las Vegas, NV 89166 is currently listed for sale with an asking price of $555,000. This property was built in 2022 and has 3 bedrooms and 2 full and 1 partial baths with 2009 sq. ft. Highland Skye Drive is located in the Skye Canyon Ii Phase 3A Parcel 203 Phase 2 subdivision. Search Skye Canyon Ii Phase 3A Parcel 203 Phase 2 real estate on dangoulet.wardleyre.com today.