
Dan Goulet
THE GOULET TEAM
REALTOR®, S.0178017



BEDS2
BATHS2 full
SQUARE FEET943
MLS#2812341
STATUSActive
PROPERTY TYPEResidential - Condominium
SUBDIVISIONVistana Condo
Property Description
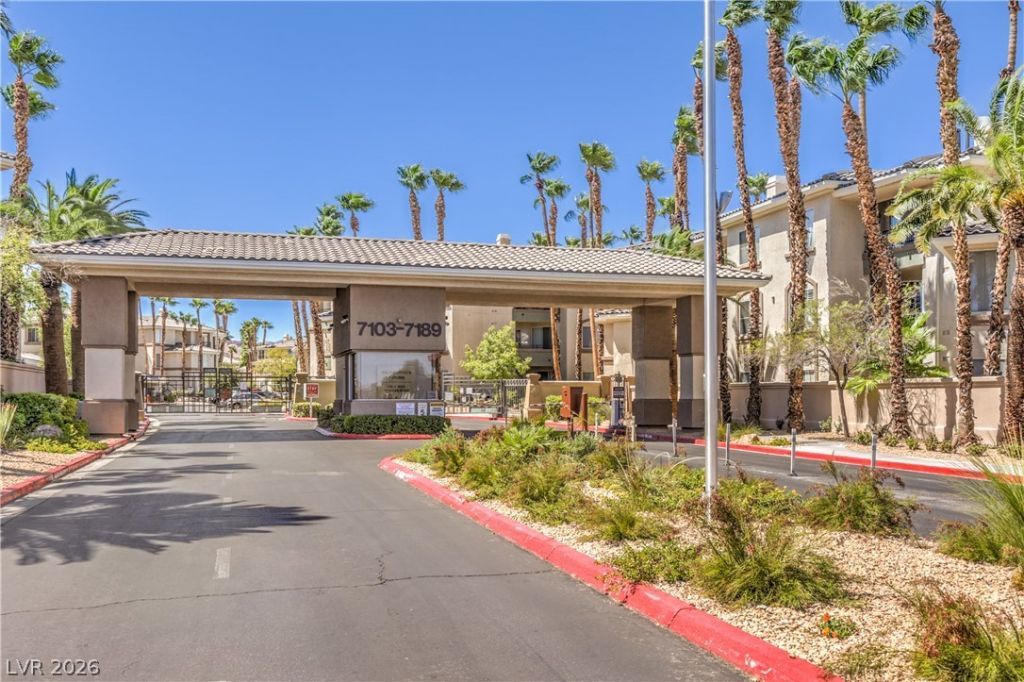
Great quiet lοcаtion Ñ?n а Ñ?еÑ?urе gated community with reÑ?ort Ñ?tyle amenities with swimming pools,hot tubs,tennis courts,gym and dry sauna.GROUND LEVEL unit with garage and lots of storage.Great layout with balcony and fireplace.Very nice clean unit with stainless steel appliances and new carpet in the bedrooms.AC/FURNACE and all appliances replaced in the last 3-5 years including the water heater.NEW ANDERSON WINDOWS!!.Easy access to 215,shopping and lots of restaurants including Durango Casino and Uncommons.Welcome first time buyer,investors seeking cash flow,second home.10 minutes to airport,strip,Summerlin and Ikea.
Property Features
Property Type: Residential - Condominium
Cooling: Gas
Fireplaces: 1
Garage: 1 car attached
Heating: Central, Gas
Home Style: Three Story
Lot Size: 0.53 Acres
Roof Type: Tile
Stories: 3.0
Taxes: $897
Year Built: 2002
Amenities
BathroomonMainLevel
Bedroom on Main Level
Ceiling Fan(s)
Full Bath on Main Level
Handicap Access
Primary Downstairs
Window Treatments
Programmable Thermostat
Balcony
Handicap Accessible
Sprinkler/Irrigation
Feature Descriptions
Accessibility: Accessibility Features
Appliances: Built-In Electric Oven, Dryer, Dishwasher, Disposal, Gas Water Heater, Microwave, Refrigerator, Water Heater, Washer
Association Amenities: Clubhouse, Fitness Center, Gated, Barbecue, Pool, Pet Restrictions, Spa/Hot Tub
Community Features: Pool
Exterior: Drywall
Fencimg: None
Fireplace: Gas, Living Room
Flooring: Carpet, Laminate
HOA Fee: 381/ Monthly
Hot Tub: Yes
Laundry: Gas Dryer Hookup, Laundry Closet, Main Level
Lot: Drip Irrigation/Bubblers, Desert Landscaping, Landscaped, Rocks, < 1/4 Acre
Parcel#: 176-05-811-148
Parking: Attached, Garage, Open
Parking Notes: Attached, Garage, Open
Patio/Porch: Balcony
Pool: Community
Sewer: Public Sewer
Swimming Pool: Yes
Utilities: Cable Available
Water: Public
Window: Blinds, Low-Emissivity Windows, Window Treatments
Room Sizes
Living Room: 8 X 14
Kitchen: 8 X 6
Bedroom 2: 11 X 12
Primary Bedroom: 12 X 12
Local Schools
High School: Sierra Vista High
Middle School: Faiss, Wilbur & Theresa
Elementary School: Tanaka, Wayne N.,Tanaka, Wayne N.
Listed By / Shown By
Listed By
Agency Name: Wardley Real Estate

Shown By
Agent Name: Dan Goulet
Agent Phone: (702) 580-6126
Estimate Your Payment
Estimated Payment
$ 1,061.39 per month $916.64 Principal & Interest $74.75 Property Tax $70.00 Homeowner's InsuranceChange Payment Information




"GLVAR MLS deems information realiable but not guaranteed."
Listing data compilation and photo(s) © 2026 Greater Las Vegas Association of REALTORS® MLS , All Rights Reserved.
Privacy Policy / DMCA Notice / ADA Accessibility


This site is hosted, designed and copyright
© 1994 - 2026 by
Delta Media Group, Inc. -- Patent Pending --
Agent License Information: S.0178017
7159 S Durango Drive , Unit 106 | MLS# 2812341
This condo located at 7159 S Durango Drive , Unit 106, Las Vegas, NV 89113 is currently listed for sale by Wardley Real Estate, with an asking price of $240,000. This property was built in 2002 and has 2 bedrooms and 2 full baths with 943 sq. ft. S Durango Drive , Unit 106 is located in the Vistana Condo subdivision. Search Vistana Condo real estate on dangoulet.wardleyre.com today.