
Dan Goulet
THE GOULET TEAM
REALTOR®, S.0178017



BEDS4
BATHS2 full 1 partial
SQUARE FEET4,735
MLS#2174508
STATUSActive
PROPERTY TYPEResidential - Single Family
SUBDIVISIONRANCH PLACE SUBDIVISION
SCHOOLPark City
Property Description
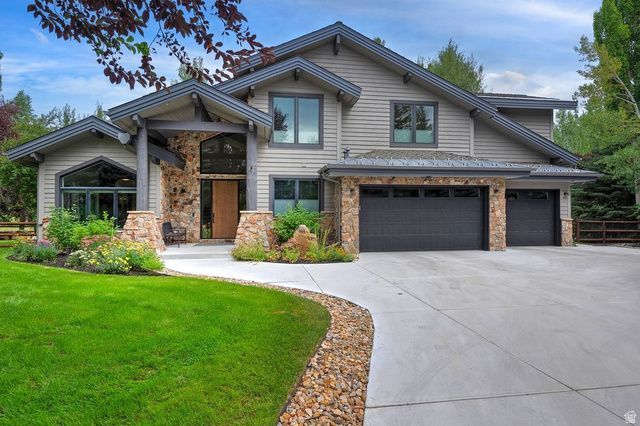
Completely Reimagined Modern Retreat in Ranch Place. Set on a private 0.41-acre lot in coveted Ranch Place with direct access to the neighborhood's beloved trail system, this home has been transformed through an extensive 20242026 renovation that touched nearly every surface and system. The result is a 4 bedroom, 5 bathroom home offering 4,735 square feet of thoughtfully reconfigured living space, including two offices, gym/flex room, and a light-filled sunroom, all within the acclaimed Park City School District and just minutes from Parley's Park Elementary. Inside the home boasts vaulted ceilings with custom paneling, white oak flooring, and designer lighting and finishes. The gourmet kitchen features a Wolf 48 range, Wolf steam oven, two dishwashers, a large island with prep sink, a hidden pantry, and a wraparound full-height marble backsplash. Custom built temperature-controlled wine storage and stone fireplace surround elevate the main living areas, while the fully remodeled upstairs adds two new bathrooms, custom wardrobes, and a redesigned primary suite with fireplace, private office, curbless European shower, soaking tub, and custom walk-in closet. The outdoor living is exceptional with an Endless Pool swim spa, Bullfrog spa, two new rear decks, fire pit, in-ground trampoline, and all-new landscaping within a fenced backyard backing to open space. Winter is effortless thanks to a radiant-heated driveway, walkways, and a PowderWatts AI-enabled roof snowmelt system. Other notable features include rooftop solar with battery backup, 400-amp electrical service, Lutron RadioRA 3 lighting, whole-house humidifier, water filtration + RO, fiber internet, and a heated 3-car garage with epoxy floors, two EV chargers, and extensive storage. New roof, windows, doors, furnace, and full interior/exterior repaint complete the package. From the trail out the back door to the last finish detail, this fully renovated home is a rare opportunity in one of Park City's most sought-after neighborhoods.
Property Features
Property Type: Residential - Single Family
Basement: Yes
Basement: Partial
Cooling: Active Solar
Fenced: Yes
Fireplaces: 1
Garage: 3 car attached
Heating: Forced Air, Active Solar, Wall Furnace, Radiant Floor
Lot Size: 0.41 Acres
Roof Type: Asphalt, Metal
Stories: 2.0
Taxes: $9,835
Year Built: 2001
Amenities
Alarm: Security
Bath: Sep. Tub/Shower
Closet: Walk-In
Den/Office
Oven: Double
Oven: Gas
Range: Gas
Range/Oven: Free Stdng.
Video Door Bell(s)
Smart Thermostat(s)
Double Pane Windows
Sliding Glass Doors
Patio: Open
Feature Descriptions
Appliances: Dryer, Electric Air Cleaner, Freezer, Microwave, Range Hood, Refrigerator, Washer, Water Softener Owned
Exterior: Cedar, Stone
Fireplace: Insert
Flooring: Carpet, Hardwood, Tile
HOA Fee: 570/ Annually
Hot Tub: Yes
Laundry: Electric Dryer Hookup
Lot: Cul-De-Sac, Fenced: Full, Road: Paved, Secluded, Private
Lot Dimensions: 0.0x0.0x0.0
Other Equipment: Alarm System, Fireplace Insert, Hot Tub, Window Coverings, Trampoline
Parcel#: RPL-IV-163
Patio/Porch: Patio: Open
Pool: Above Ground
Sewer: Sewer: Connected
Swimming Pool: Yes
Topography: Cul-de-Sac, Fenced: Full, Road: Paved, Secluded Yard, Terrain, Flat, Private
Utilities: Natural Gas Connected, Electricity Connected, Sewer Connected, Water Connected
Window: Blinds
Local Schools
High School: Park City
Middle School: Treasure Mt
Elementary School: Parley's Park
School District: Park City
Listed By / Shown By
Listed By
Agency Name: Christie's International Real Estate VUE
Agency Phone: 435-649-0891
Shown By
Agent Name: Dan Goulet
Agent Phone: (702) 580-6126
Agency Title: Wardley Real Estate

Estimate Your Payment
Estimated Payment
$ 22,196.73 per month $19,860.48 Principal & Interest $819.58 Property Tax $1,516.67 Homeowner's InsuranceChange Payment Information




Privacy Policy / DMCA Notice / ADA Accessibility


This site is hosted, designed and copyright
© 1994 - 2026 by
Delta Media Group, Inc. -- Patent Pending --
Agent License Information: S.0178017
5200 Haystack Ct | MLS# 2174508
This single family home located at 5200 Haystack Ct , Park City, UT 84098 is currently listed for sale with an asking price of $5,200,000. This property was built in 2001 and has 4 bedrooms and 2 full and 1 partial baths with 4735 sq. ft. Haystack Ct is located in the RANCH PLACE SUBDIVISION subdivision within the Park City school district. Search RANCH PLACE SUBDIVISION real estate on dangoulet.wardleyre.com today.