
Dan Goulet
THE GOULET TEAM
REALTOR®, S.0178017



BEDS3
BATHS2 full
SQUARE FEET1,741
MLS#2813123
STATUSActive
PROPERTY TYPERental - Single Family
SUBDIVISIONCanyons 3
Property Description
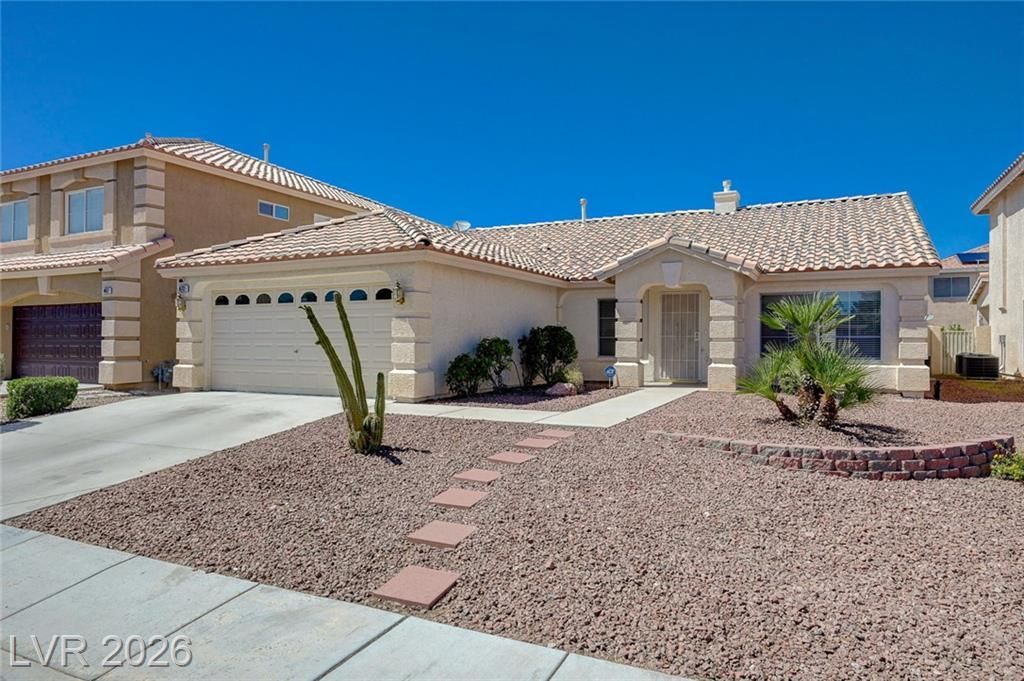
POOL ??ou??e in ????lv?r?d? R?nch!! Fabulous Single St?ry ??ome!! A MUST SEE!!! 3 Bedrooms/ 2 Bath/ 2 Car Garage/ Upgraded Kitchen with Stainless Steel Appliances / new Fridge/ New Flooring / Laminate Wood Flooring / Formal Dining Room and Separate Family Room off Kitchen with Breakfast Nook. Monthly Pool Service Included. Tenant to pay additional $50.00 for Monthly Trash/ Sewer service. No Smoking/ 1 small dog(only) under 25lbs considered with deposit and pet rent.
Property Features
Property Type: Rental - Single Family
Cooling: Central Air, Electric
Fireplaces: 1
Garage: 2
Heating: Central, Gas
Home Style: One Story
Lot Size: 0.13 Acres
Roof Type: Tile
Stories: 1.0
Year Built: 2004
Amenities
Ceiling Fan(s)
Pot Rack
Window Treatments
Patio
Private Yard
Feature Descriptions
Appliances: Dryer, Dishwasher, Disposal, Gas Range, Gas Water Heater, Microwave, Refrigerator, Washer/Dryer, Washer/DryerAllInOne, Washer
Days on Site: 9
Exterior: Frame, Stucco
Fencimg: Block, Back Yard
Fireplace: Great Room, Living Room, Multi-Sided
Flooring: Carpet, Laminate
Laundry: Gas Dryer Hookup, Main Level, Laundry Room
Parcel#: 177-34-210-177
Parking: Garage, Private
Parking Notes: Garage, Private
Patio/Porch: Covered, Patio
Pets Allowed: Call
Pool: In Ground, Private
Sewer: Public Sewer
Swimming Pool: Yes
Utilities: Cable Available, Underground Utilities
Window: Blinds
Room Sizes
Living Room: 18 X 15
Family Room: 16 X 14
Dining Room: 10 X 10
Bedroom 3: 11 X 9
Bedroom 2: 11 X 10
Primary Bedroom: 15 X 14
Local Schools
High School: Liberty
Middle School: Webb, Del E.
Elementary School: Bass, John C.,Bass, John C.
Listed By / Shown By
Listed By
Agency Name: Century 21 Americana Property
Agency Contact: 702-719-2100
Agent Name: Nancy A. Wyum-Cross

Shown By
Agent Name: Dan Goulet
Agent Phone: (702) 580-6126
Agency Title: Wardley Real Estate





"GLVAR MLS deems information realiable but not guaranteed."
Listing data compilation and photo(s) © 2026 Greater Las Vegas Association of REALTORS® MLS , All Rights Reserved.
Privacy Policy / DMCA Notice / ADA Accessibility


This site is hosted, designed and copyright
© 1994 - 2026 by
Delta Media Group, Inc. -- Patent Pending --
Agent License Information: S.0178017
472 Staghorn Pass Avenue | MLS# 2813123
This property located at 472 Staghorn Pass Avenue, Las Vegas, NV 89183 is currently listed for rent with an asking price of $2,375 / Monthly. Search Las Vegas real estate on dangoulet.wardleyre.com today.