
Dan Goulet
THE GOULET TEAM
REALTOR®, S.0178017



BEDS2
BATHS1 full
SQUARE FEET877
MLS#2811436
STATUSActive
PROPERTY TYPEResidential - Condominium
SUBDIVISIONSpring Oaks Amd
Property Description
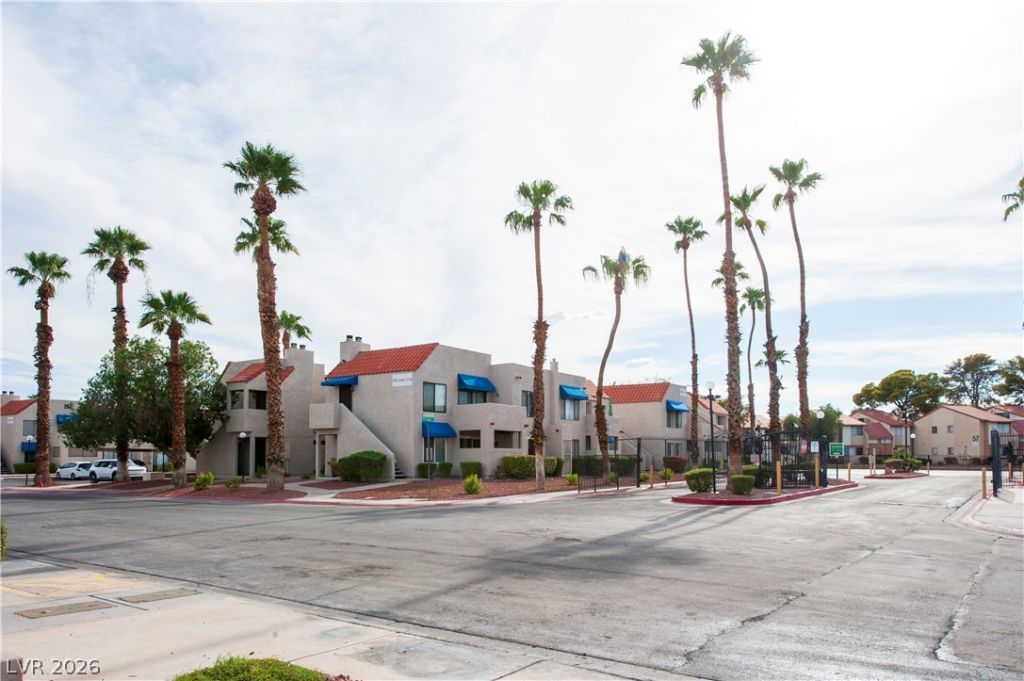
Prime c?ntral ???as V?g??? l????tion near Chinatown, with ?a??y access to an impressive variety of restaurants, shopping, schools, major roadways, I-15, and the world-famous Las Vegas Strip. This well-maintained community offers attractive mature landscaping along with a community pool, spa, and tennis courts. The move-in-ready 2-bedroom, 1-bath condo has been freshly painted throughout and features tile flooring in the living room, kitchen, bathroom, and other common areas, plus newly installed wood-style flooring in both bedrooms. The upgraded kitchen offers rich cabinetry, granite countertops and backsplash, and stainless-steel appliances. The covered balcony is also finished with tile, creating a comfortable outdoor space to relax and enjoy. Clean, bright, updated, and ready for its new owner?an excellent opportunity in a highly convenient Las Vegas location.
Property Features
Property Type: Residential - Condominium
Cooling: Central Air, Electric, Refrigerated
Fireplaces: 1
Heating: Central, Electric
Home Style: Two Story
Lot Size: 0.07 Acres
Roof Type: Flat
Stories: 2.0
Taxes: $850
Year Built: 1980
Amenities
BathroomonMainLevel
Bedroom on Main Level
Ceiling Fan(s)
Primary Downstairs
Window Treatments
Programmable Thermostat
Balcony
Feature Descriptions
Appliances: Dishwasher, Electric Range, Disposal
Association Amenities: Fitness Center, Gated, Pool, Spa/Hot Tub
Community Features: Pool
Days on Site: 13
Exterior: Drywall
Fencimg: None
Fireplace: Great Room, Wood Burning
Flooring: Luxury Vinyl Plank, Tile
HOA Fee: 278/ Monthly
Hot Tub: Yes
Laundry: Gas Dryer Hookup, Laundry Closet, Main Level
Lot: < 1/4 Acre
Parcel#: 162-18-617-011
Parking: Assigned, Covered, Detached Carport, Open, Guest
Parking Notes: Assigned, Covered, Detached Carport, Open, Guest
Patio/Porch: Balcony
Pool: Community
Sewer: Public Sewer
Special View Info: None
Swimming Pool: Yes
Utilities: Electricity Available
Water: Public
Window: Blinds, Double Pane Windows
Room Sizes
Bedroom 2: 12 X 11
Kitchen: 6 X 10
Primary Bedroom: 12 X 2
Great Room: 20 X 2
Local Schools
High School: Clark Ed. W.
Middle School: Sawyer Grant
Elementary School: Bell, Rex,Bell, Rex
Listed By / Shown By
Listed By
Agency Name: One Stop Realty
Agency Contact: 702-912-4828
Agent Name: Yang Wang

Shown By
Agent Name: Dan Goulet
Agent Phone: (702) 580-6126
Agency Title: Wardley Real Estate

Estimate Your Payment
Estimated Payment
$ 872.48 per month $744.77 Principal & Interest $70.83 Property Tax $56.88 Homeowner's InsuranceChange Payment Information




"GLVAR MLS deems information realiable but not guaranteed."
Listing data compilation and photo(s) © 2026 Greater Las Vegas Association of REALTORS® MLS , All Rights Reserved.
Privacy Policy / DMCA Notice / ADA Accessibility


This site is hosted, designed and copyright
© 1994 - 2026 by
Delta Media Group, Inc. -- Patent Pending --
Agent License Information: S.0178017
4391 Gannet Circle, Unit 11 | MLS# 2811436
This condo located at 4391 Gannet Circle, Unit 11, Las Vegas, NV 89103 is currently listed for sale with an asking price of $195,000. This property was built in 1980 and has 2 bedrooms and 1 full baths with 877 sq. ft. Gannet Circle, Unit 11 is located in the Spring Oaks Amd subdivision. Search Spring Oaks Amd real estate on dangoulet.wardleyre.com today.