
Dan Goulet
THE GOULET TEAM
REALTOR®, S.0178017



BEDS6
BATHS2 full 1 partial
SQUARE FEET3,035
MLS#2154499
STATUSActive
PROPERTY TYPEResidential - Single Family
SUBDIVISIONNEW PARK
SCHOOLAlpine
Property Description
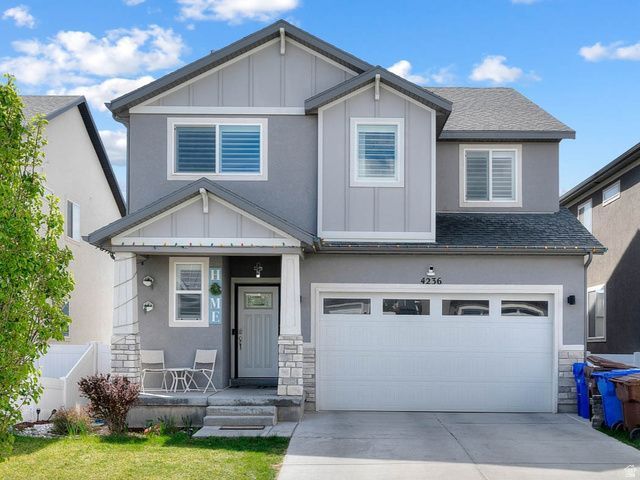
You'll love this stunning two-story Aspen floor plan with a walkout basement, no backyard neighbors, and a walking trail just behind the home. Designed for comfort and style, the home features a modern gourmet kitchen and a spacious main-floor family room. Upstairs offers generously sized bedrooms, a versatile loft, and an oversized laundry room. The primary suite includes a large walk-in closet and a luxurious bath with a walk-in shower, corner soaking tub, and dual vanities. The walkout basement includes a mother-in-law apartment, providing excellent flexibility or rental potential. Upgrades include 9-foot ceilings, white shaker cabinets with 42-inch uppers, quartz countertops, waterproof LVP flooring, stainless steel appliances with a gas range, and more. Conveniently located near parks, schools, and shopping.
Property Features
Property Type: Residential - Single Family
Basement: Yes
Basement: Full, Walk-Out Access
Cooling: Central Air
Fenced: Yes
Garage: 2 car attached
Heating: Forced Air, Gas: Central
Home Style: Stories: 2
Lot Size: 0.09 Acres
Roof Type: Asphalt
Stories: 3.0
Taxes: $2,502
Year Built: 2021
Amenities
Bath: Primary
Bath: Sep. Tub/Shower
Closet: Walk-In
Den/Office
Disposal
Kitchen: Second
Mother-in-Law Apt.
Oven: Gas
Range: Gas
Range/Oven: Free Stdng.
Basement Entrance
Double Pane Windows
Lighting
Porch: Open
Sliding Glass Doors
Walkout
Feature Descriptions
Appliances: Ceiling Fan, Microwave, Refrigerator, Water Softener Owned
Days on Site: 83
Exclusions: Dryer, Washer
Exterior: Clapboard/Masonite, Stone, Stucco
Flooring: Carpet, Laminate
Lot: Curb & Gutter, Fenced: Full, Road: Paved, Sidewalks, Sprinkler: Auto-Full, View: Mountain, Drip Irrigation: Auto-Part
Lot Dimensions: 0.0x0.0x0.0
Parcel#: 47-365-0098
Patio/Porch: Porch: Open
Sewer: Sewer: Connected, Sewer: Public
Special View Info: Mountain(s)
Topography: Curb & Gutter, Fenced: Full, Road: Paved, Sidewalks, Sprinkler: Auto-Full, Terrain, Flat, View: Mountain, Drip Irrigation: Auto-Part
Utilities: Natural Gas Connected, Electricity Connected, Sewer Connected, Sewer: Public, Water Connected
Water: Culinary
Window: Plantation Shutters
Local Schools
High School: Cedar Valley
Middle School: Frontier
Elementary School: Pony Express
School District: Alpine
Listed By / Shown By
Listed By
Agency Name: RE/MAX Associates
Agency Phone: 801-365-3120
Shown By
Agent Name: Dan Goulet
Agent Phone: (702) 580-6126
Agency Title: Wardley Real Estate

Estimate Your Payment
Estimated Payment
$ 2,588.76 per month $2,211.39 Principal & Interest $208.50 Property Tax $168.88 Homeowner's InsuranceChange Payment Information




Privacy Policy / DMCA Notice / ADA Accessibility


This site is hosted, designed and copyright
© 1994 - 2026 by
Delta Media Group, Inc. -- Patent Pending --
Agent License Information: S.0178017
4236 E Bonne Vista Dr | MLS# 2154499
This single family home located at 4236 E Bonne Vista Dr, Eagle Mountain, UT 84005 is currently listed for sale with an asking price of $579,000. This property was built in 2021 and has 6 bedrooms and 2 full and 1 partial baths with 3035 sq. ft. E Bonne Vista Dr is located in the NEW PARK subdivision within the Alpine school district. Search NEW PARK real estate on dangoulet.wardleyre.com today.