
Dan Goulet
THE GOULET TEAM
REALTOR®, S.0178017



BEDS5
BATHS4 full
SQUARE FEET3,049
MLS#2831750
STATUSActive
PROPERTY TYPEResidential - Single Family
SUBDIVISIONSpinnaker Cove 2nd Amd
Property Description
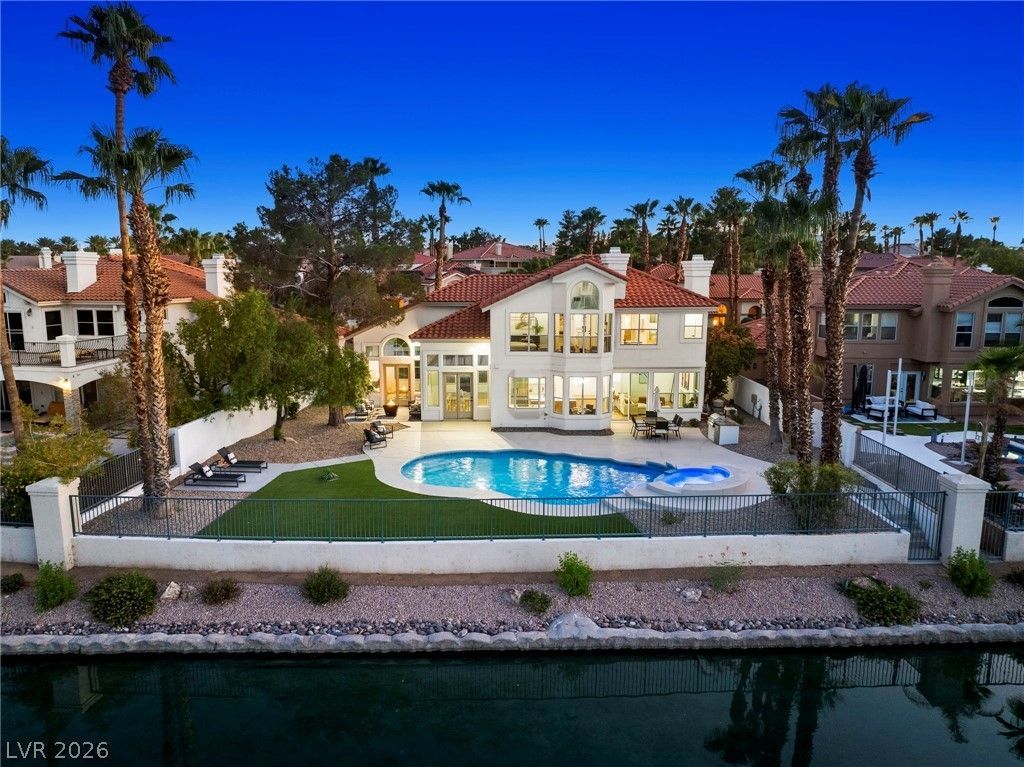
Enjoy an exceptional waterfront lifestyle in this beautifully remodeled 5-bedroom, 4-bath luxury home on highly desirable Lake Jacqueline, the largest lake in Desert Shores. Offering nearly 3,100 sq ft, this stunning property welcomes you with mature landscaping, beautiful curb appeal, and breathtaking lake views the moment you step inside. The spacious foyer opens to soaring ceilings, elegant formal living and dining areas, and thoughtfully selected finishes throughout. The inviting family room features a fireplace and wet bar, perfect for entertaining. The beautifully appointed kitchen boasts two-tier cabinetry, an oversized island, waterfall countertops, an impressive 8-burner range, drawer microwave, pot filler, Lazy Susan, convenient cabinet pull-outs, and a large hidden pantry. The spacious primary retreat captures gorgeous water views from its bay-window sitting area and includes a dedicated coffee and tea bar. The luxurious primary bath offers dual sinks, custom lighting, an oversized shower, fluted soaking tub, two-way fireplace, and dual-entry walk-in closet. A second ensuite bedroom, additional upstairs bedrooms, and a main-level bedroom provide versatile living options for guests, a home office, or multigenerational needs. The backyard is a private oasis with incredible lake and mountain views, multiple patio spaces, a new BBQ, and a sparkling pool and spa with recently updated plaster and tile. Additional improvements include new HVAC systems, pool equipment, and water heater and water softener. A rare opportunity to enjoy beautifully updated waterfront living with space, comfort, and spectacular views in Desert Shores!
Property Features
Property Type: Residential - Single Family
Cooling: Central Air, Electric
Fireplaces: 2
Garage: 3
Heating: Central, Gas
Home Style: Two Story
Lot Size: 0.21 Acres
Roof Type: Tile
Stories: 2.0
Taxes: $5,717
Year Built: 1991
Amenities
Bathroom on Main Level
Bedroom on Main Level
Ceiling Fan(s)
Three Quarter Bath on Main Level
Built-in Barbecue
Barbecue
Patio
Private Yard
Feature Descriptions
Appliances: Dryer, Dishwasher, Disposal, Gas Range, Gas Water Heater, Microwave, Refrigerator, Wine Refrigerator, Washer
Association Amenities: Clubhouse, Gated, Playground, Pool
Community Features: Pool
Exterior: Frame, Stucco
Fencimg: Block, Back Yard, Wrought Iron
Fireplace: Bath, Family Room, Gas, Primary Bedroom, Multi-Sided
Flooring: Luxury Vinyl Plank
HOA Fee: 120/ Monthly
Laundry: Cabinets, Gas Dryer Hookup, Main Level, Laundry Room, Sink
Lot: Landscaped, Rocks, Synthetic Grass, Trees, < 1/4 Acre
Parcel#: 138-16-215-033
Parking: Attached, Garage, Garage Door Opener, Inside Entrance, Private
Parking Notes: Attached, Garage, Garage Door Opener, Inside Entrance
Patio/Porch: Patio
Pool: In Ground, Private, Community
Sewer: Public Sewer
Spa: Yes
Spa: In Ground
Special View Info: Lake
Swimming Pool: Yes
Utilities: Underground Utilities
Water: Public
Window: Double Pane Windows
Room Sizes
Living Room: 15 X 18
Kitchen: 18 X 17
Family Room: 18 X 16
Dining Room: 11 X 13
Bedroom 5: 12 X 10
Bedroom 4: 14 X 10
Bedroom 3: 12 X 10
Bedroom 2: 12 X 10
Primary Bathroom: 15 X 16
Primary Bedroom: 18 X 15
Local Schools
High School: Cimarron-Memorial
Middle School: Becker
Elementary School: Kahre, Marc,Kahre, Marc
Listed By / Shown By
Listed By
Agency Name: LIFE Realty District
Agency Contact: ltsakds@yahoo.com
Agent Name: Shirley Meza

Shown By
Agent Name: Dan Goulet
Agent Phone: (702) 580-6126
Agency Title: Wardley Real Estate

Estimate Your Payment
Estimated Payment
$ 6,211.25 per month $5,327.95 Principal & Interest $476.42 Property Tax $406.88 Homeowner's InsuranceChange Payment Information




"GLVAR MLS deems information realiable but not guaranteed."
Listing data compilation and photo(s) © 2026 Greater Las Vegas Association of REALTORS® MLS , All Rights Reserved.
Privacy Policy / DMCA Notice / ADA Accessibility


This site is hosted, designed and copyright
© 1994 - 2026 by
Delta Media Group, Inc. -- Patent Pending --
Agent License Information: S.0178017
2808 Sterling Cove Drive | MLS# 2831750
This single family home located at 2808 Sterling Cove Drive , Las Vegas, NV 89128 is currently listed for sale with an asking price of $1,395,000. This property was built in 1991 and has 5 bedrooms and 4 full baths with 3049 sq. ft. Sterling Cove Drive is located in the Spinnaker Cove 2nd Amd subdivision. Search Spinnaker Cove 2nd Amd real estate on dangoulet.wardleyre.com today.