
Dan Goulet
THE GOULET TEAM
REALTOR®, S.0178017



BEDS4
BATHS4 full 1 partial
SQUARE FEET4,025
MLS#2808228
STATUSActive
PROPERTY TYPEResidential - Single Family
SUBDIVISIONAnthem Cntry Club Parcel 13
Property Description
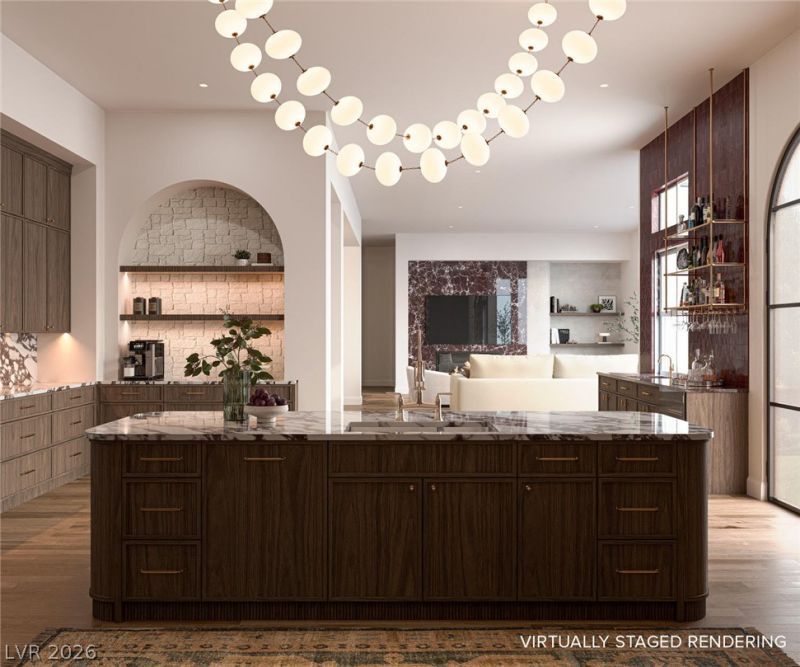
Discover unparalleled elegance and sophisticated comfort at 26 Hassayampa Trl inside the prestigious, guard gated community of Anthem Country Club. This single-story residence seamlessly blends luxurious interiors with exceptional outdoor living. The open-concept design features rich hardwood flooring, unique light fixtures, and exposed wood beams connecting the living space, kitchen, and dining area. A striking marble fireplace and custom built-in shelving enhance the living room, while natural light brightens the dining area. The gourmet kitchen boasts premium appliances, elegant cabinetry, marbled countertops, and a large marble island. A sophisticated wet bar with sleek cabinetry and a beverage cooler is perfect for entertaining. Four luxurious full bathrooms offer a spa-like experience with tile flooring and marble accents, including a primary bath with dual vanities and a freestanding tub, and another with a skylight. The private outdoor oasis includes back yard access, a built-in barbecue, a covered patio, and a sparkling private pool with new tile and plaster within a meticulously maintained yard. This home offers an extraordinary opportunity to embrace luxury and convenience in a highly desirable Henderson neighborhood.
Property Features
Property Type: Residential - Single Family
Cooling: Central Air, Electric,2 Units
Fireplaces: 1
Garage: 3
Heating: Central, Gas, Multiple Heating Units
Home Style: One Story
Lot Size: 0.37 Acres
Roof Type: Tile
Stories: 1.0
Taxes: $9,214
Year Built: 2004
Amenities
Bathroom on Main Level
Bedroom on Main Level
Ceiling Fan(s)
Full Bath on Main Level
Primary Downstairs
Window Treatments
Built-in Barbecue
Barbecue
Patio
Private Yard
Irrigation Sprinklers
Feature Descriptions
Appliances: Convection Oven, Dryer, Gas Cooktop, Disposal, Gas Range, Microwave, Wine Refrigerator
Association Amenities: Country Club, Clubhouse, Fitness Center, Golf Course, Gated, Playground, Pickleball, Pool, Recreation Room, Guard, Spa/Hot Tub, Security, Tennis Court(s)
Community Features: Pool
Days on Site: 79
Exterior: Frame, Stucco
Fencimg: Block, Back Yard, Stucco Wall
Fireplace: Electric, Great Room
Flooring: Ceramic Tile, Hardwood
HOA Fee: 1157/ Quarterly
Hot Tub: Yes
Laundry: Cabinets, Gas Dryer Hookup, Main Level, Laundry Room, Sink
Lot: 1/4 to 1 Acre Lot, Corner Lot, Drip Irrigation/Bubblers, Desert Landscaping, Landscaped, Rocks
Parcel#: 190-08-411-017
Parking: Attached, Exterior Access Door, Epoxy Flooring, Garage, Golf Cart Garage, Garage Door Opener, Inside Entrance, Private, Shelves
Parking Notes: Attached, Exterior Access Door, Epoxy Flooring, Garag
Patio/Porch: Covered, Patio
Pool: In Ground, Private, Pool/Spa Combo, Waterfall, Association, Community
Sewer: Public Sewer
Spa: Yes
Special View Info: None
Swimming Pool: Yes
Utilities: Underground Utilities
Water: Public
Window: Double Pane Windows, Plantation Shutters
Room Sizes
Great Room: 25 X 19
Dining Room: 14 X 11
Den: 14 X 12
Bedroom 4: 13 X 12
Bedroom 3: 14 X 13
Bedroom 2: 14 X 12
Primary Bedroom: 21 X 15
Local Schools
High School: Coronado High
Middle School: Webb, Del E.
Elementary School: Lamping, Frank,Lamping, Frank
Listed By / Shown By
Listed By
Agency Name: IS Luxury
Agent Name: Timothy McGinnis

Shown By
Agent Name: Dan Goulet
Agent Phone: (702) 580-6126
Agency Title: Wardley Real Estate

Estimate Your Payment
Estimated Payment
$ 13,096.69 per month $11,454.15 Principal & Interest $767.83 Property Tax $874.71 Homeowner's InsuranceChange Payment Information




"GLVAR MLS deems information realiable but not guaranteed."
Listing data compilation and photo(s) © 2026 Greater Las Vegas Association of REALTORS® MLS , All Rights Reserved.
Privacy Policy / DMCA Notice / ADA Accessibility


This site is hosted, designed and copyright
© 1994 - 2026 by
Delta Media Group, Inc. -- Patent Pending --
Agent License Information: S.0178017
26 Hassayampa Trail | MLS# 2808228
This single family home located at 26 Hassayampa Trail, Henderson, NV 89052 is currently listed for sale with an asking price of $2,999,000. This property was built in 2004 and has 4 bedrooms and 4 full and 1 partial baths with 4025 sq. ft. Hassayampa Trail is located in the Anthem Cntry Club Parcel 13 subdivision. Search Anthem Cntry Club Parcel 13 real estate on dangoulet.wardleyre.com today.