
Dan Goulet
THE GOULET TEAM
REALTOR®, S.0178017



BEDS2
BATHS2 full
SQUARE FEET1,341
MLS#2810518
STATUSActive
PROPERTY TYPERental - Condominium
SUBDIVISIONTerra Bella Condo At Anthem 2nd Amd
Property Description
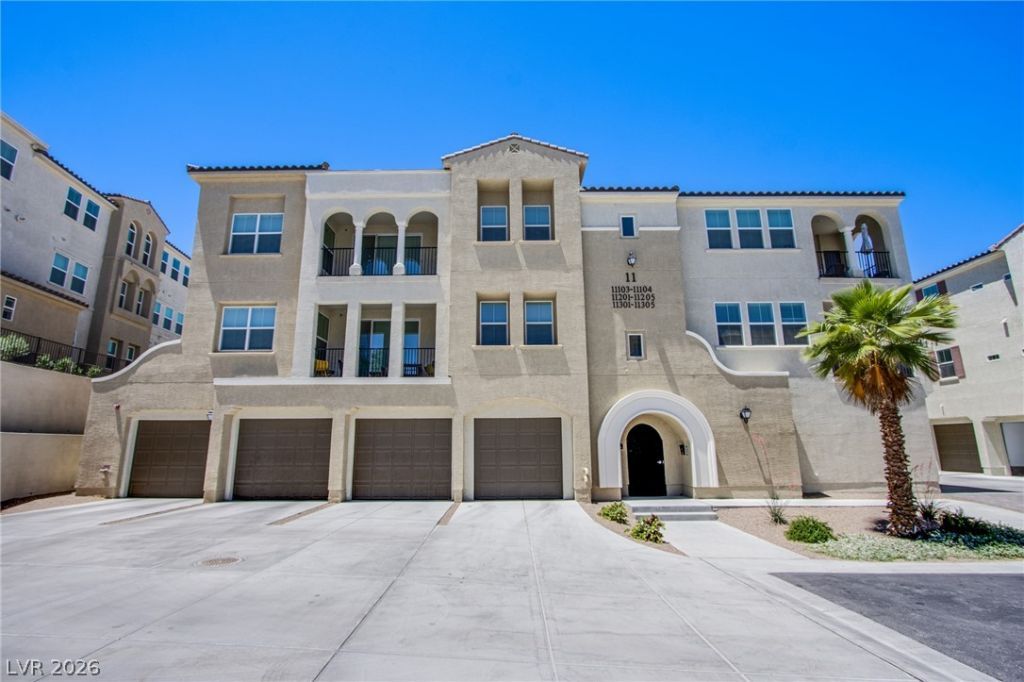
Tranquil livÑ?ng at Ñ?ts finеÑ?t Ñ?аn bе fοund in this 2 bed/2 bath unit insÑ?de thе gated 55+ community of Terra Bella at Anthem in Henderson. This unit offers comfort, security and ease with features like a spacious open floor plan, a modern kitchen with quartz countertops, stainless-steel appliances, ample cabinet space and a breakfast bar overlooking into the cozy yet spacious living room area. Primary suite has a walk-in closet with plenty of space and ensuite bathroom for added comfort. Enjoy a long list of amenities like sparkling pool & spa with outdoor showers, BBQ areas, well equipped exercise room, electric car charging station and so much more! You'll find elevator access to every floor and private central courtyards in each building. Terra Bella offers an active social calendar with monthly community events that encourages engagement yet still provides quiet retreats and privacy. Don't wait, schedule your private tour today!
Property Features
Property Type: Rental - Condominium
Cooling: Electric
Garage: 1
Heating: Gas
Home Style: Three Story
Lot Size: 0.70 Acres
Roof Type: Tile
Stories: 3.0
Year Built: 2022
Amenities
Window Treatments
Programmable Thermostat
Feature Descriptions
Appliances: Built-In Gas Oven, Dryer, Dishwasher, Gas Cooktop, Disposal, Microwave, Refrigerator, Washer/Dryer, Washer/DryerAllInOne, Washer
Association Amenities: Clubhouse, Fitness Center, Gated, Barbecue, Pool, Spa/Hot Tub
Community Features: Pool
Days on Site: 20
Exterior: Frame, Stucco
Fencimg: Full
Flooring: Carpet, Luxury Vinyl Plank
Hot Tub: Yes
Laundry: Gas Dryer Hookup, Laundry Room
Parcel#: 190-18-117-217
Parking: Electric Vehicle Charging Station(s), Garage, Private, Guest
Parking Notes: Electric Vehicle Charging Station(s), Garage, Privat
Pets Allowed: No
Pool: Community
Swimming Pool: Yes
Utilities: Cable Available
Window: Window Treatments
Room Sizes
Bedroom 2: 11 X 11
Primary Bedroom: 14 X 15
Local Schools
High School: Liberty
Middle School: Webb, Del E.
Elementary School: Wallin, Shirley & Bill,Wallin, Shirley &
Listed By / Shown By
Listed By
Agency Name: Evolve Realty
Agency Contact: ginachen@evolverealtynv.com
Agent Name: Gina Chen

Shown By
Agent Name: Dan Goulet
Agent Phone: (702) 580-6126
Agency Title: Wardley Real Estate





"GLVAR MLS deems information realiable but not guaranteed."
Listing data compilation and photo(s) © 2026 Greater Las Vegas Association of REALTORS® MLS , All Rights Reserved.
Privacy Policy / DMCA Notice / ADA Accessibility


This site is hosted, designed and copyright
© 1994 - 2026 by
Delta Media Group, Inc. -- Patent Pending --
Agent License Information: S.0178017
2555 Hampton Road , Unit 11201 | MLS# 2810518
This property located at 2555 Hampton Road , Unit 11201, Henderson, NV 89052 is currently listed for rent with an asking price of $2,200 / Monthly. Search Henderson real estate on dangoulet.wardleyre.com today.