
Dan Goulet
THE GOULET TEAM
REALTOR®, S.0178017



BEDS5
BATHS3 full 1 partial
SQUARE FEET3,371
MLS#2172987
STATUSActive
PROPERTY TYPEResidential - Single Family
SUBDIVISIONORCHARD CREEK
SCHOOLBox Elder
Property Description
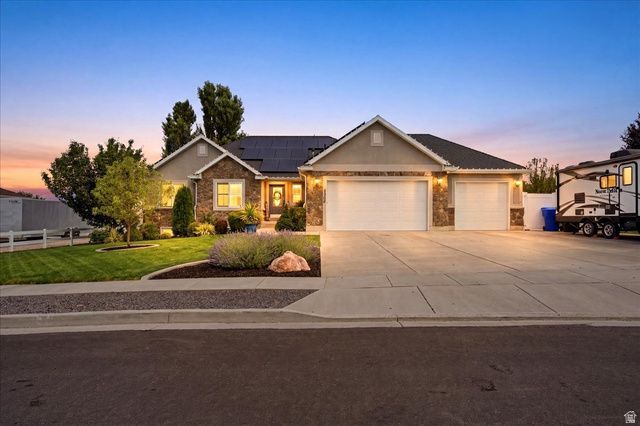
WELCOME TO THIS GOREOUS, SOUTH FACING SHOW HOME THAT PERFECTLY BLENDS STYLE, COMFORT AND FUNCTIONALITY. FROM THE MOMENT YOU STEP INSIDE, YOU'LL APPRECIATE THE STYLE OF PLANTATION SHUTTERS MIXED WITH STUNNING LIGHT FIXTURES AND BREATHTAKING MOUNTAIN VIEWS. THE THOUGHTFULLY UPDATED KITCHEN OFFERS A MODERN FEEL FLOWING SEAMLESSLY INTO THE INVITING LIVING AREA WITH A BEAUTIFUL CORNER STONED GAS FIREPLACE. THE PRIMARY SUITE IS A TRUE RETREAT COMPLETE WITH DOUBLE SINKS, A LARGE SHOWER AND RELAXING GARDEN TUB. YOU'LL NOTICE A LARGE WEIGHT ROOM & AN ABUNDANCE OF STORAGE CABINETS TO FIT YOUR NEEDS. DELIGHTFUL LANDSCAPING WITH A DECK & PERGOLA STYLE COVERED PATIO. THE COMFORT, ELEGANCE AND PRIDE OF OWNERSHIP THROUGHOUT WILL MAKE THIS HOME DELIGHTFULLY YOURS TO KEEP! (5th Bedroom has no Closet)
Property Features
Property Type: Residential - Single Family
Basement: Yes
Basement: Full
Cooling: Central Air, Active Solar
Fenced: Yes
Fireplaces: 1
Garage: 3 car attached
Heating: Forced Air, Active Solar, >= 95% efficiency
Home Style: Rambler/Ranch
Lot Size: 0.32 Acres
Roof Type: Asphalt
Stories: 2.0
Taxes: $4,019
Year Built: 2014
Amenities
Alarm: Fire
Bath: Primary
Bath: Sep. Tub/Shower
Closet: Walk-In
Den/Office
Disposal
Floor Drains
French Doors
Gas Log
Great Room
Kitchen: Updated
Oven: Double
Oven: Gas
Range: Gas
Range/Oven: Free Stdng.
Vaulted Ceilings
Instantaneous Hot Water
Granite Countertops
Awning(s)
Deck; Covered
Double Pane Windows
Entry (Foyer)
Lighting
Patio: Covered
Porch: Open
Feature Descriptions
Accessibility: Accessible Doors, Accessible Kitchen
Appliances: Ceiling Fan, Dryer, Microwave, Range Hood, Refrigerator, Washer, Water Softener Owned
Days on Site: 1
Door Features: French Doors
Exclusions: Freezer, Gas Grill/BBQ
Exterior: Asphalt, Stone, Stucco
Flooring: Carpet, Tile
Laundry: Electric Dryer Hookup
Lot: Corner Lot, Curb & Gutter, Fenced: Full, Road: Paved, Secluded, Sprinkler: Auto-Full, Terrain: Mountain, View: Lake, View: Mountain, Drip Irrigation: Auto-Full
Lot Dimensions: 0.0x0.0x0.0
Other Equipment: Alarm System, Humidifier, Storage Shed(s), Window Coverings
Parcel#: 02-091-0001
Parking: Parking: Uncovered, Rv Parking
Parking Notes: Parking: Uncovered, Rv Parking
Patio/Porch: Covered, Porch: Open
Sewer: Sewer: Connected, Sewer: Public
Special View Info: Lake, Mountain(s)
Topography: Corner Lot, Curb & Gutter, Fenced: Full, Road: Paved, Secluded Yard, Sprinkler: Auto-Full, Terrain: Mountain, View: Lake, View: Mountain, Drip Irrigation: Auto-Full
Utilities: Natural Gas Connected, Electricity Connected, Sewer Connected, Sewer: Public, Water Connected
Water: Culinary, Secondary
Window: Blinds, Full
Local Schools
High School: Box Elder
Middle School: Box Elder
Elementary School: Willard
School District: Box Elder
Listed By / Shown By
Listed By
Agency Name: Equity Real Estate (Buckley)
Agency Phone: 800-785-9995
Shown By
Agent Name: Dan Goulet
Agent Phone: (702) 580-6126
Agency Title: Wardley Real Estate

Estimate Your Payment
Estimated Payment
$ 3,294.83 per month $2,749.91 Principal & Interest $334.92 Property Tax $210.00 Homeowner's InsuranceChange Payment Information




Privacy Policy / DMCA Notice / ADA Accessibility


This site is hosted, designed and copyright
© 1994 - 2026 by
Delta Media Group, Inc. -- Patent Pending --
Agent License Information: S.0178017
1366 W 3030 S | MLS# 2172987
This single family home located at 1366 W 3030 S, Perry, UT 84302 is currently listed for sale with an asking price of $720,000. This property was built in 2014 and has 5 bedrooms and 3 full and 1 partial baths with 3371 sq. ft. W 3030 S is located in the ORCHARD CREEK subdivision within the Box Elder school district. Search ORCHARD CREEK real estate on dangoulet.wardleyre.com today.